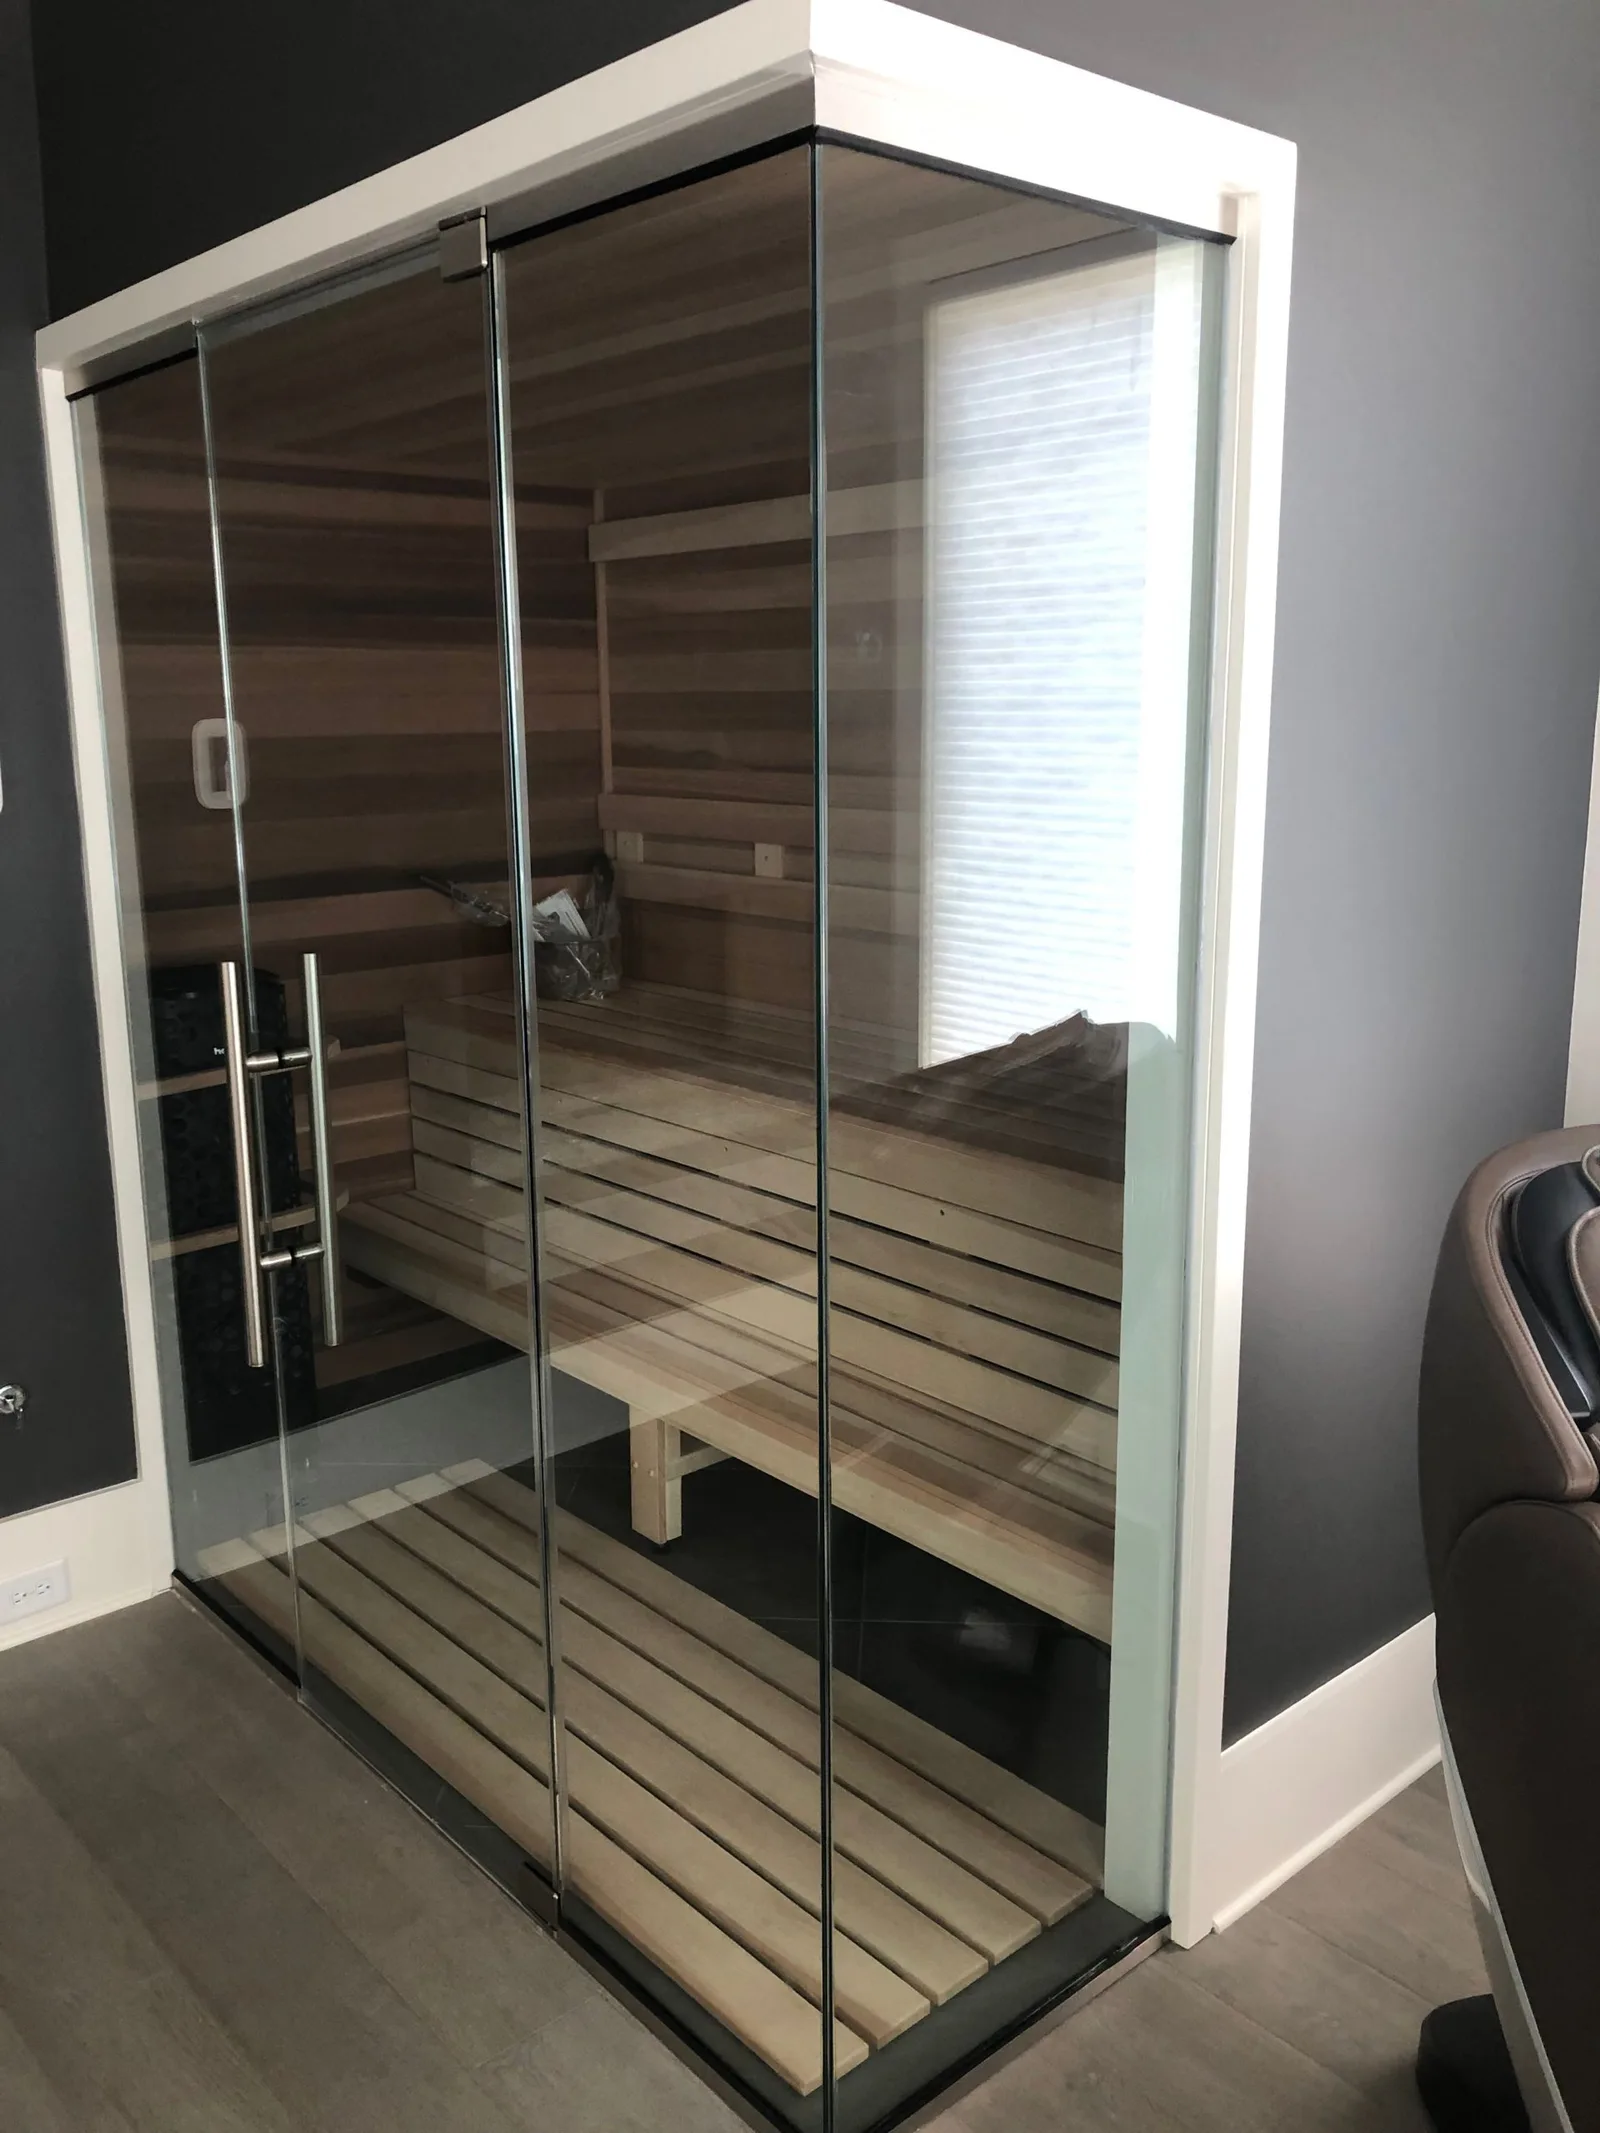
Custom cut
Built permanently into your room, to any size or shape. Sloped ceilings, glass walls, and odd corners are all workable.
Custom-cut saunasBrowns Summit, North Carolina
Designed, built, and installed across the Carolinas since 1995.
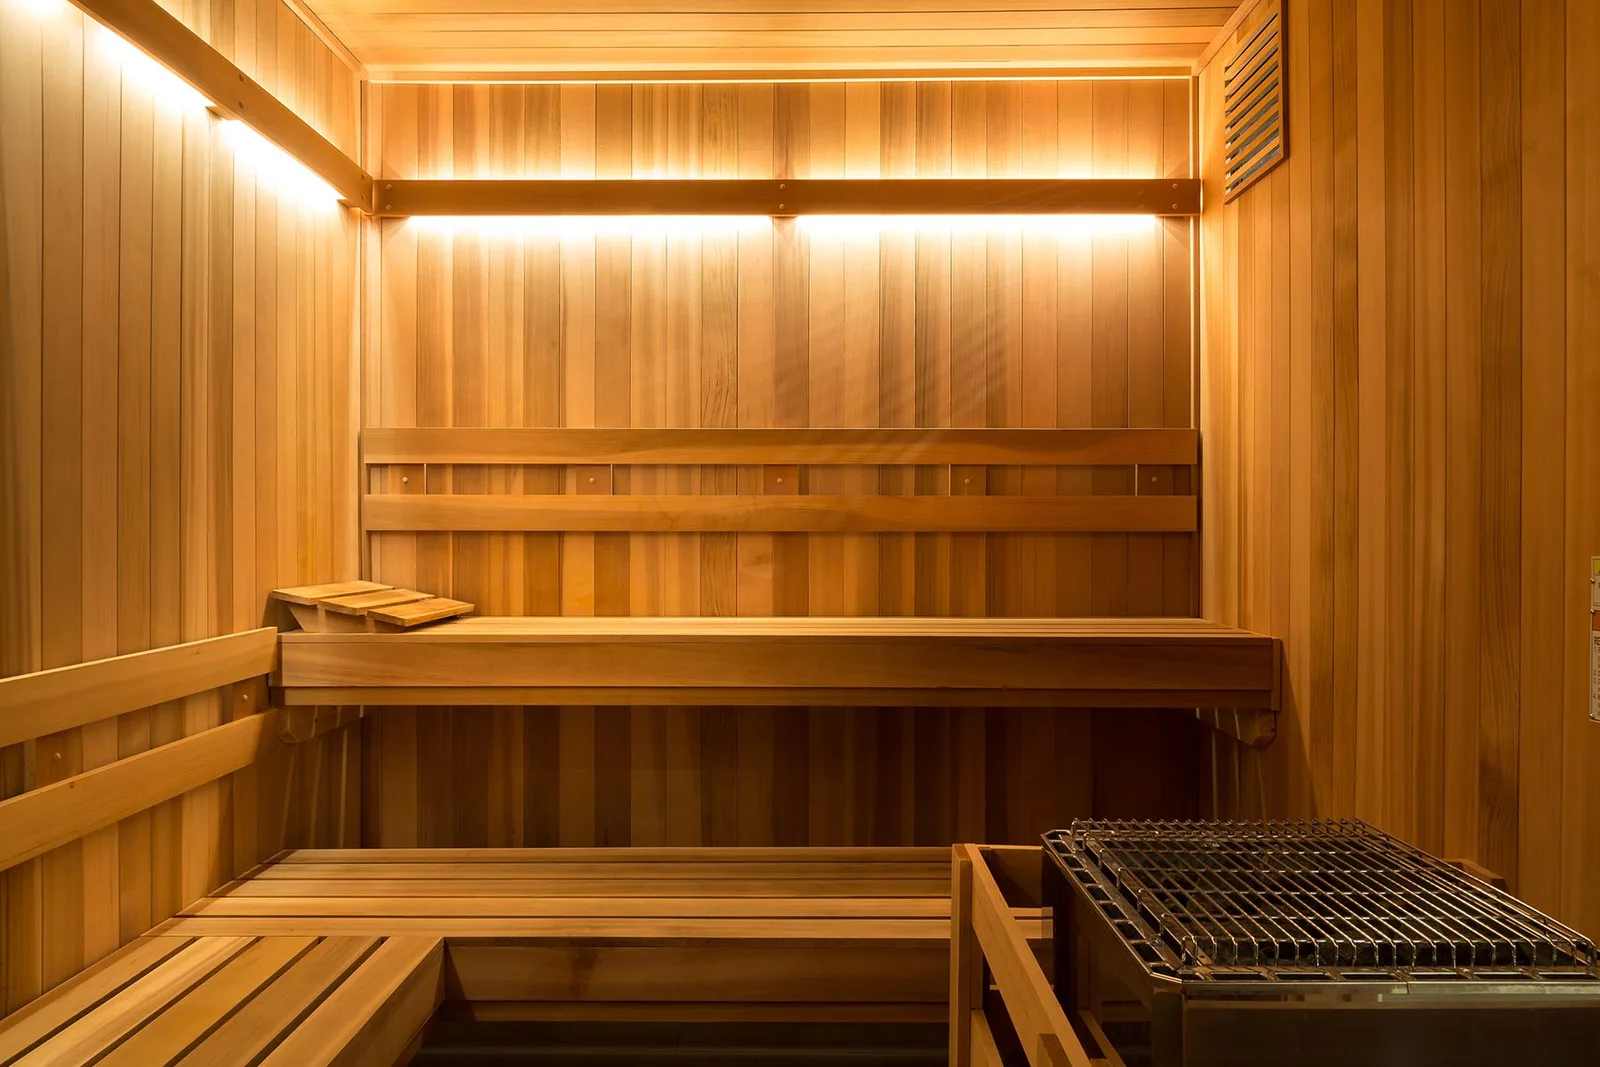
Hollycrest · Lava Rock · Commercial
Carolina Saunas
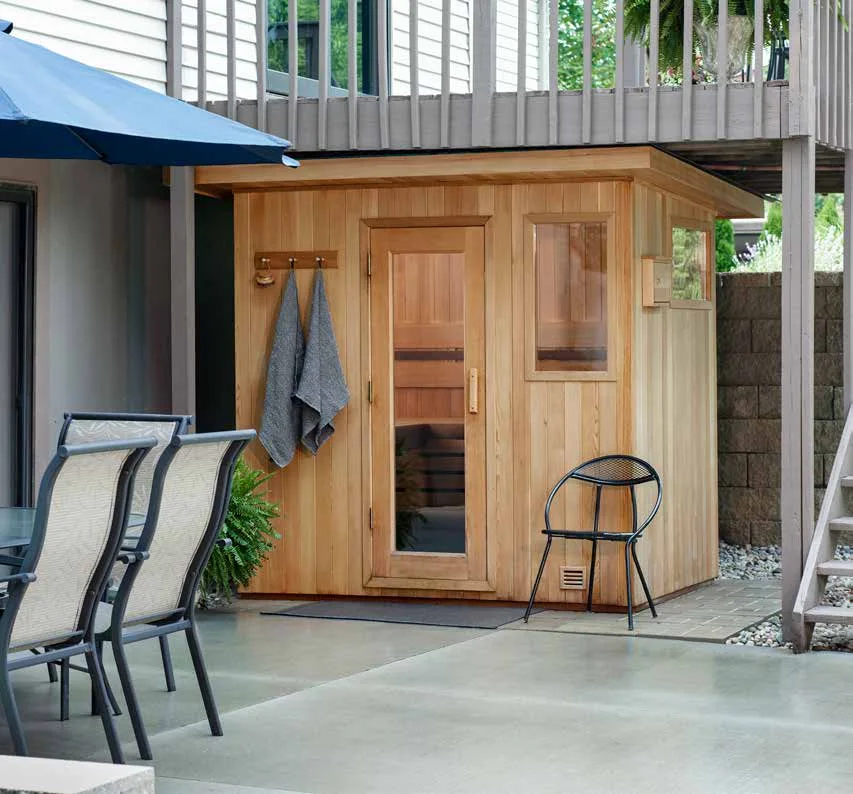
More than a thousand home saunas and over a hundred commercial ones across North and South Carolina, each one cut and fitted to its space: a basement corner, a glass-walled room in a new build, an amenity floor in an apartment community, a cedar room beside a pool.
Two ways to build
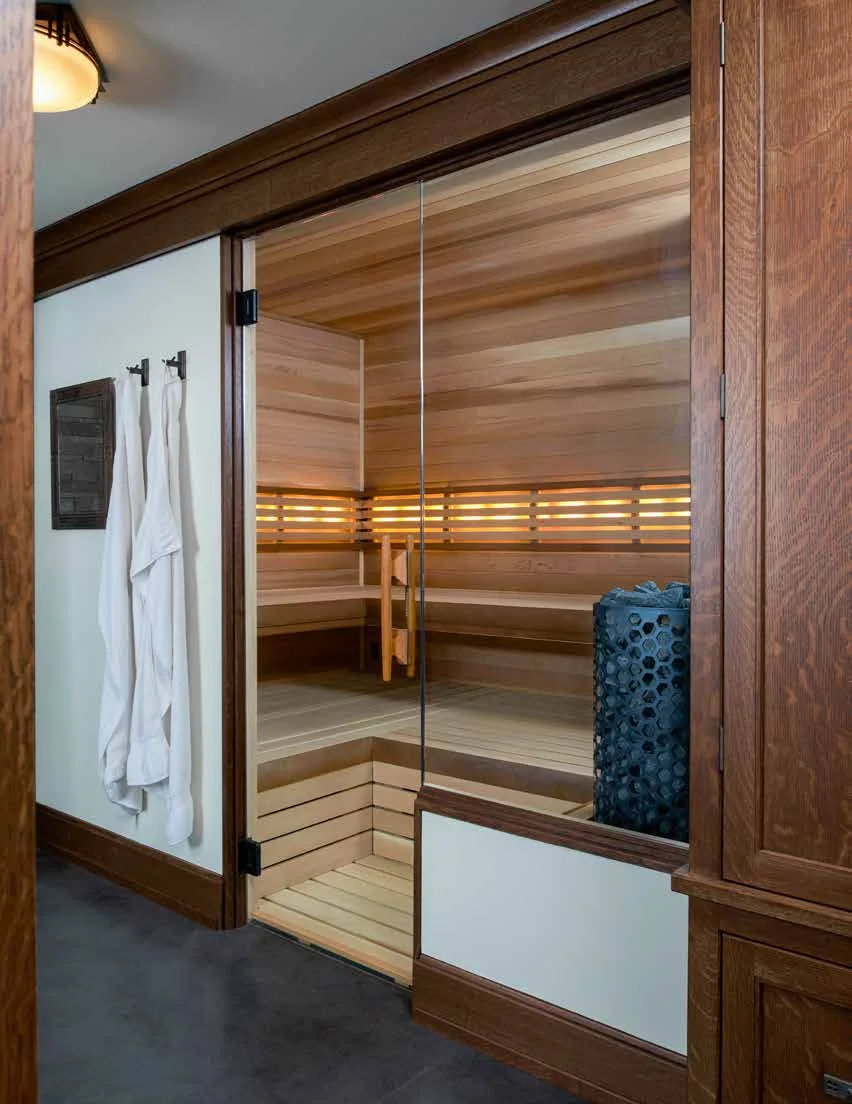
Built permanently into your room, to any size or shape. Sloped ceilings, glass walls, and odd corners are all workable.
Custom-cut saunasPre-built cedar panels assembled on site. Takes less time to install, and it can be taken apart and moved.
Modular saunasSelected work
The portfolio shows a selection of recent installations. Every photo is our own work.
See the portfolio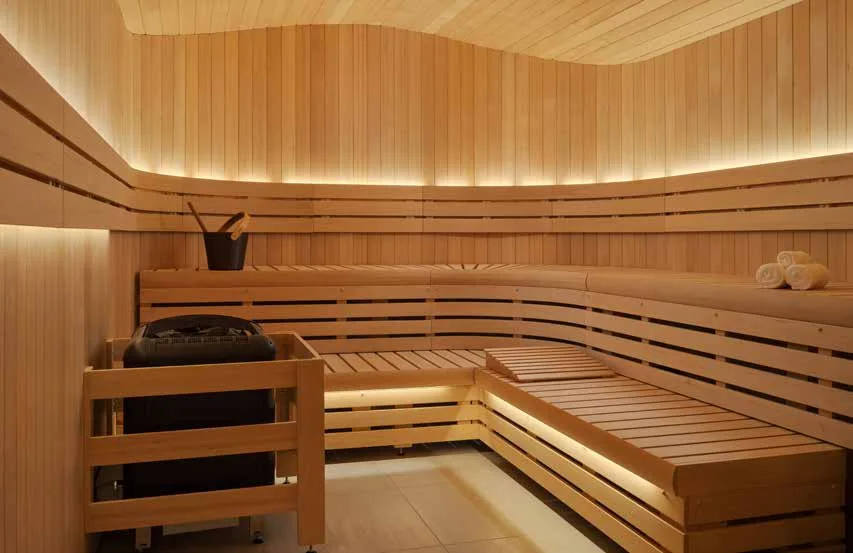
What you’re paying for
Western red cedar as standard, or another wood if you prefer. Clean joinery you can see up close.
All-glass doors and full glass fronts, tempered and sealed for heat.
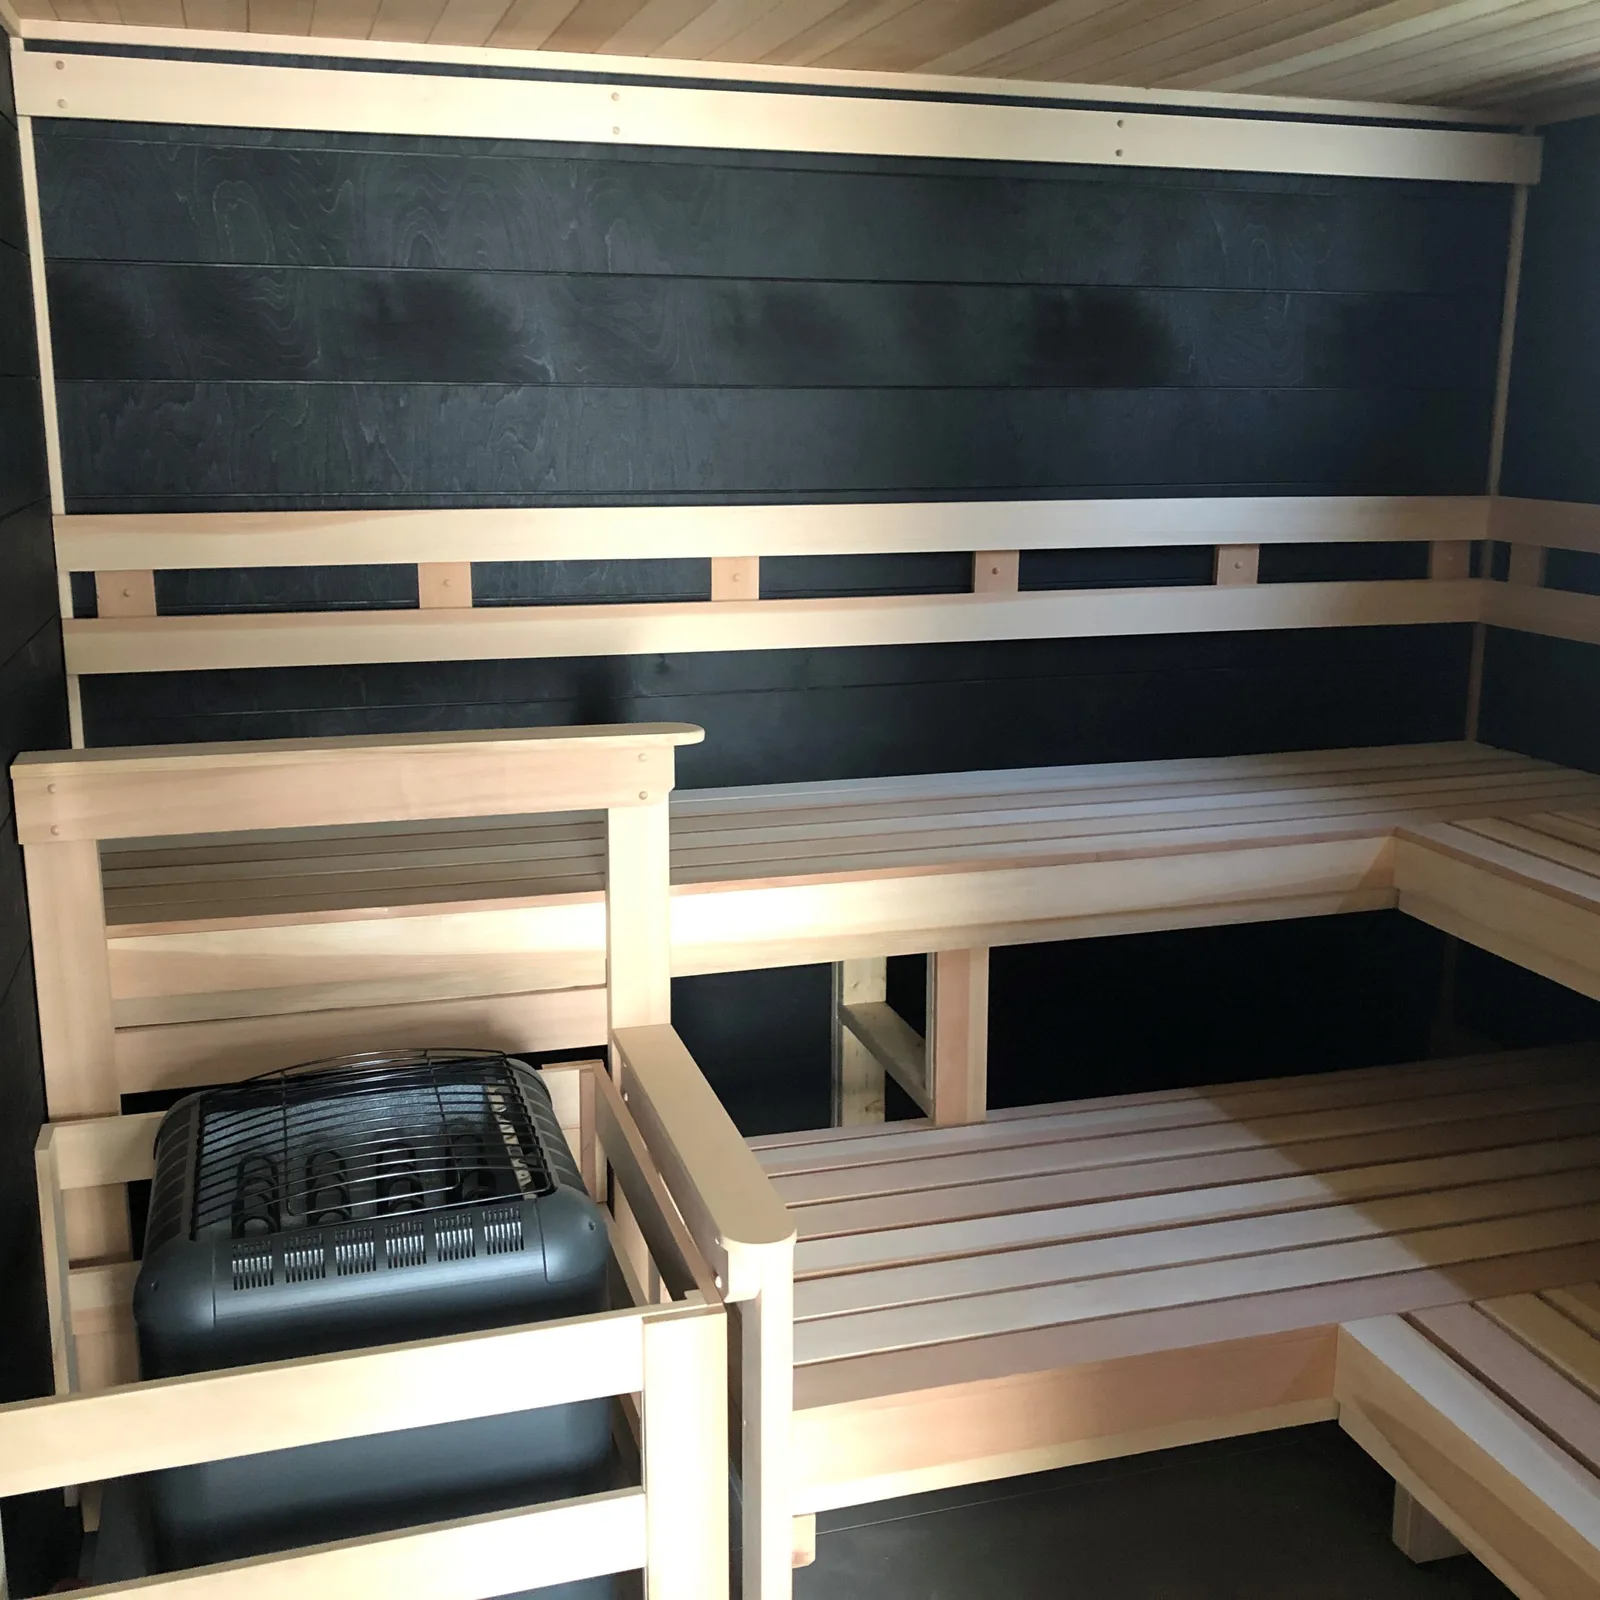
Sectional benches, step-up platforms, curved backrests, bullnose trim. Nothing comes off a standard plan.
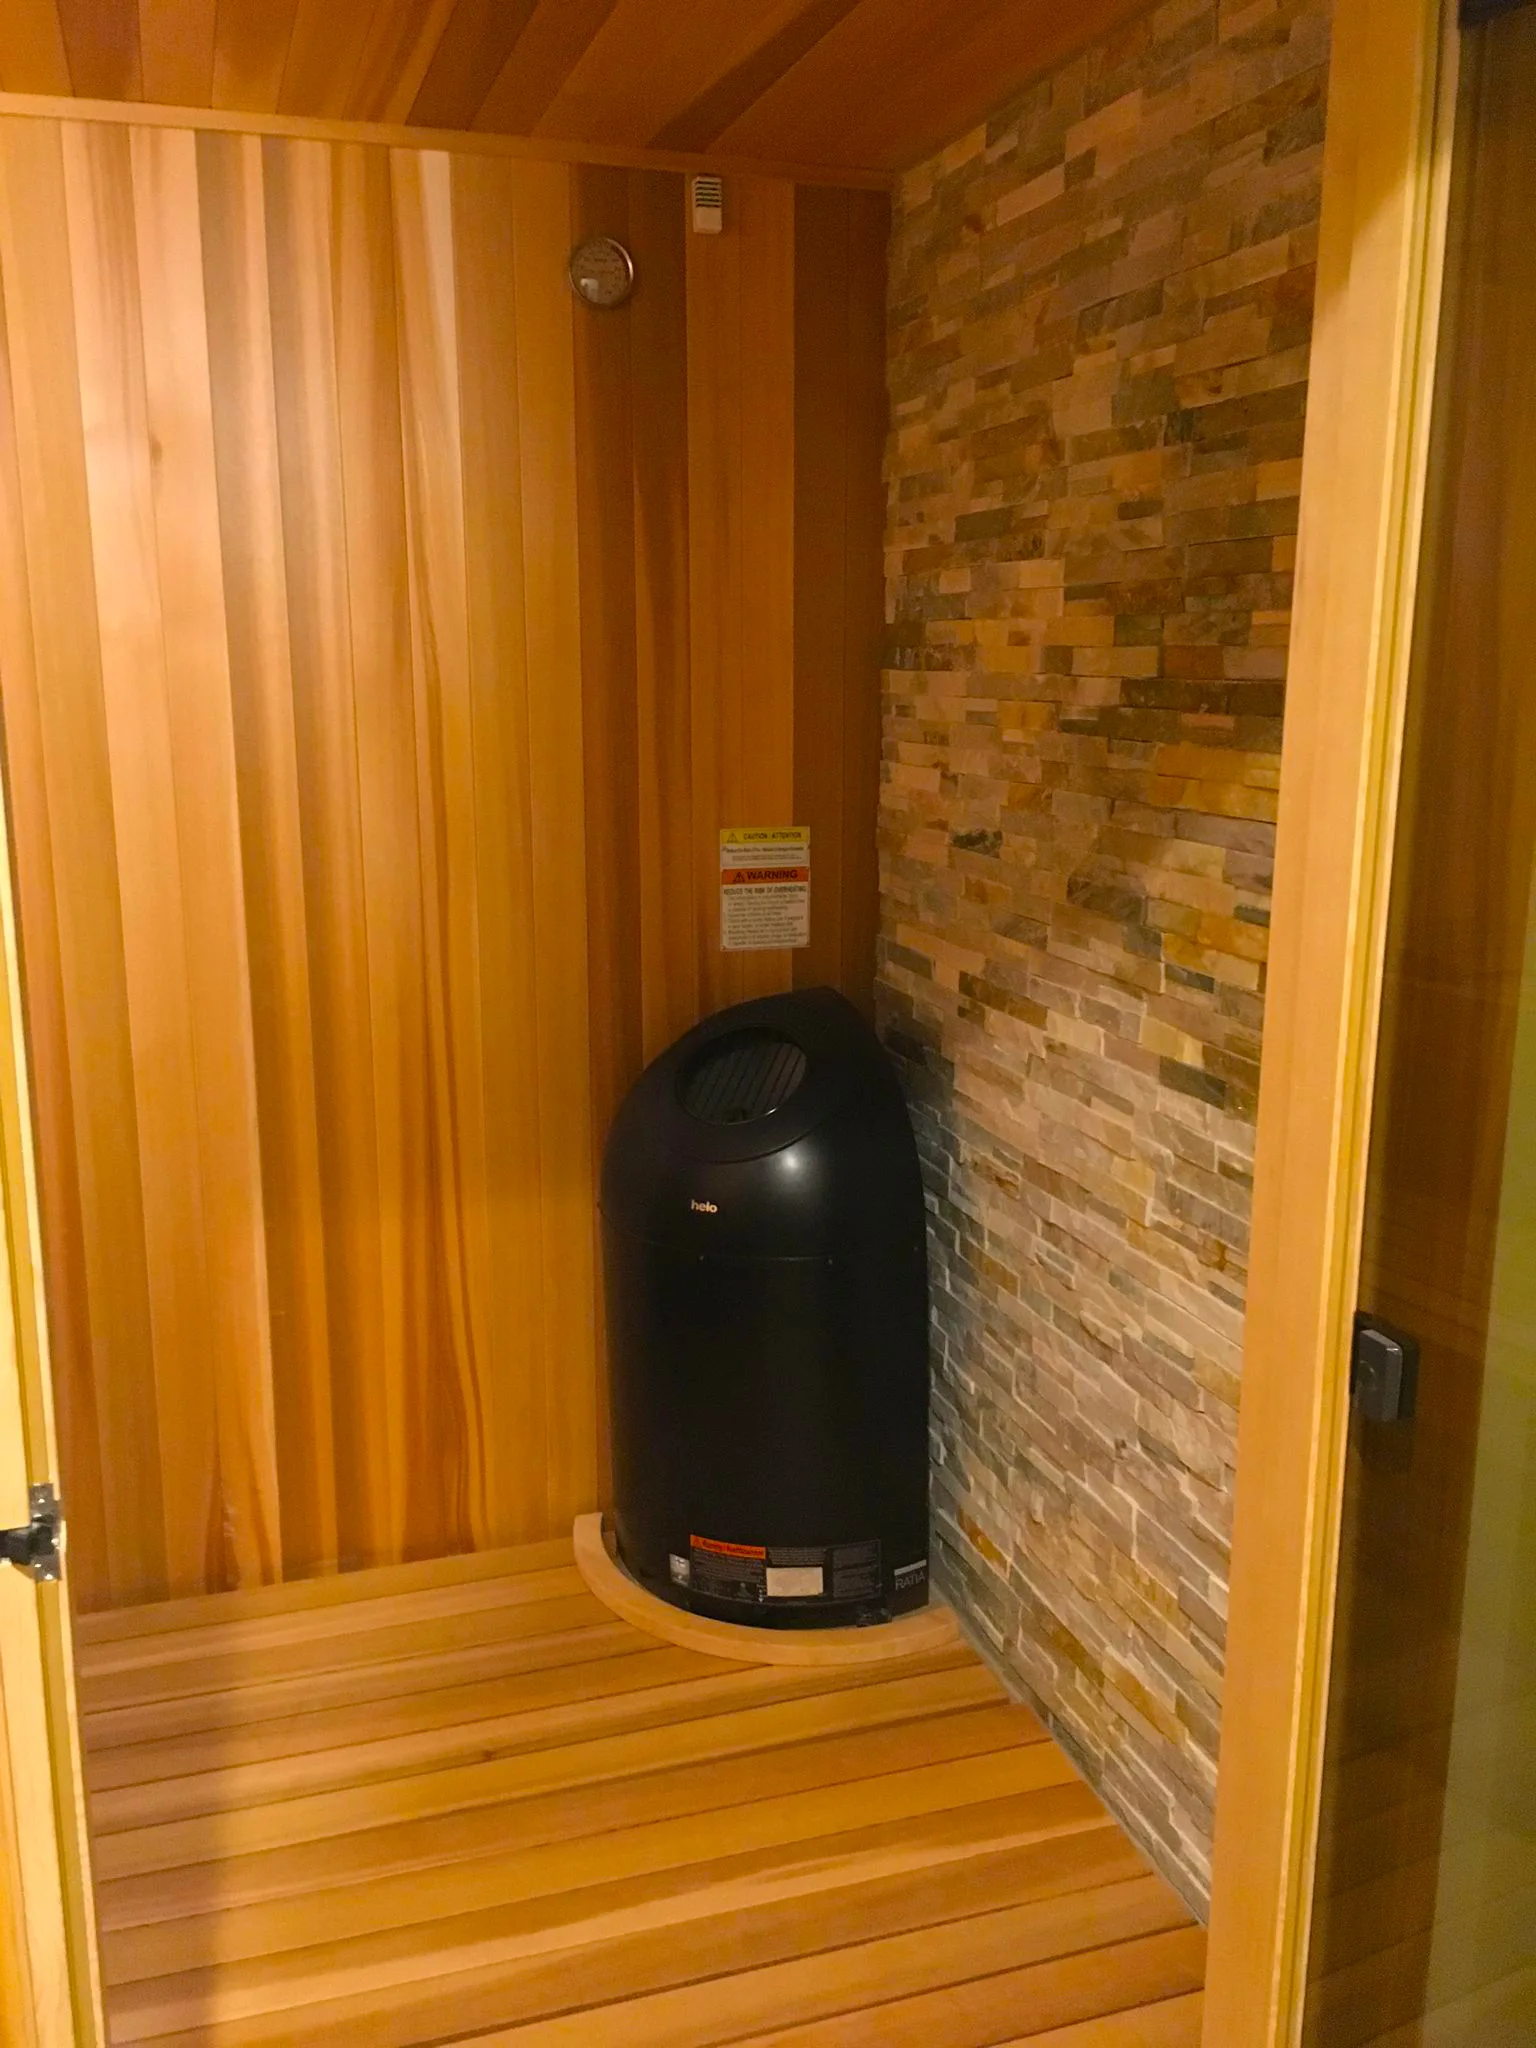
Lava rock, infrared, or both. Sized for the volume of the room, not guessed.
How it works
Free, by phone or on site. We look at the space and talk through what fits.
Dimensions, wood, glass, benches, lighting, heater. Coordinated with your builder if there is one.
Typically two days on site once the room is ready.
Start a project
Send a few details and we’ll set up a free consultation, by phone or on site.